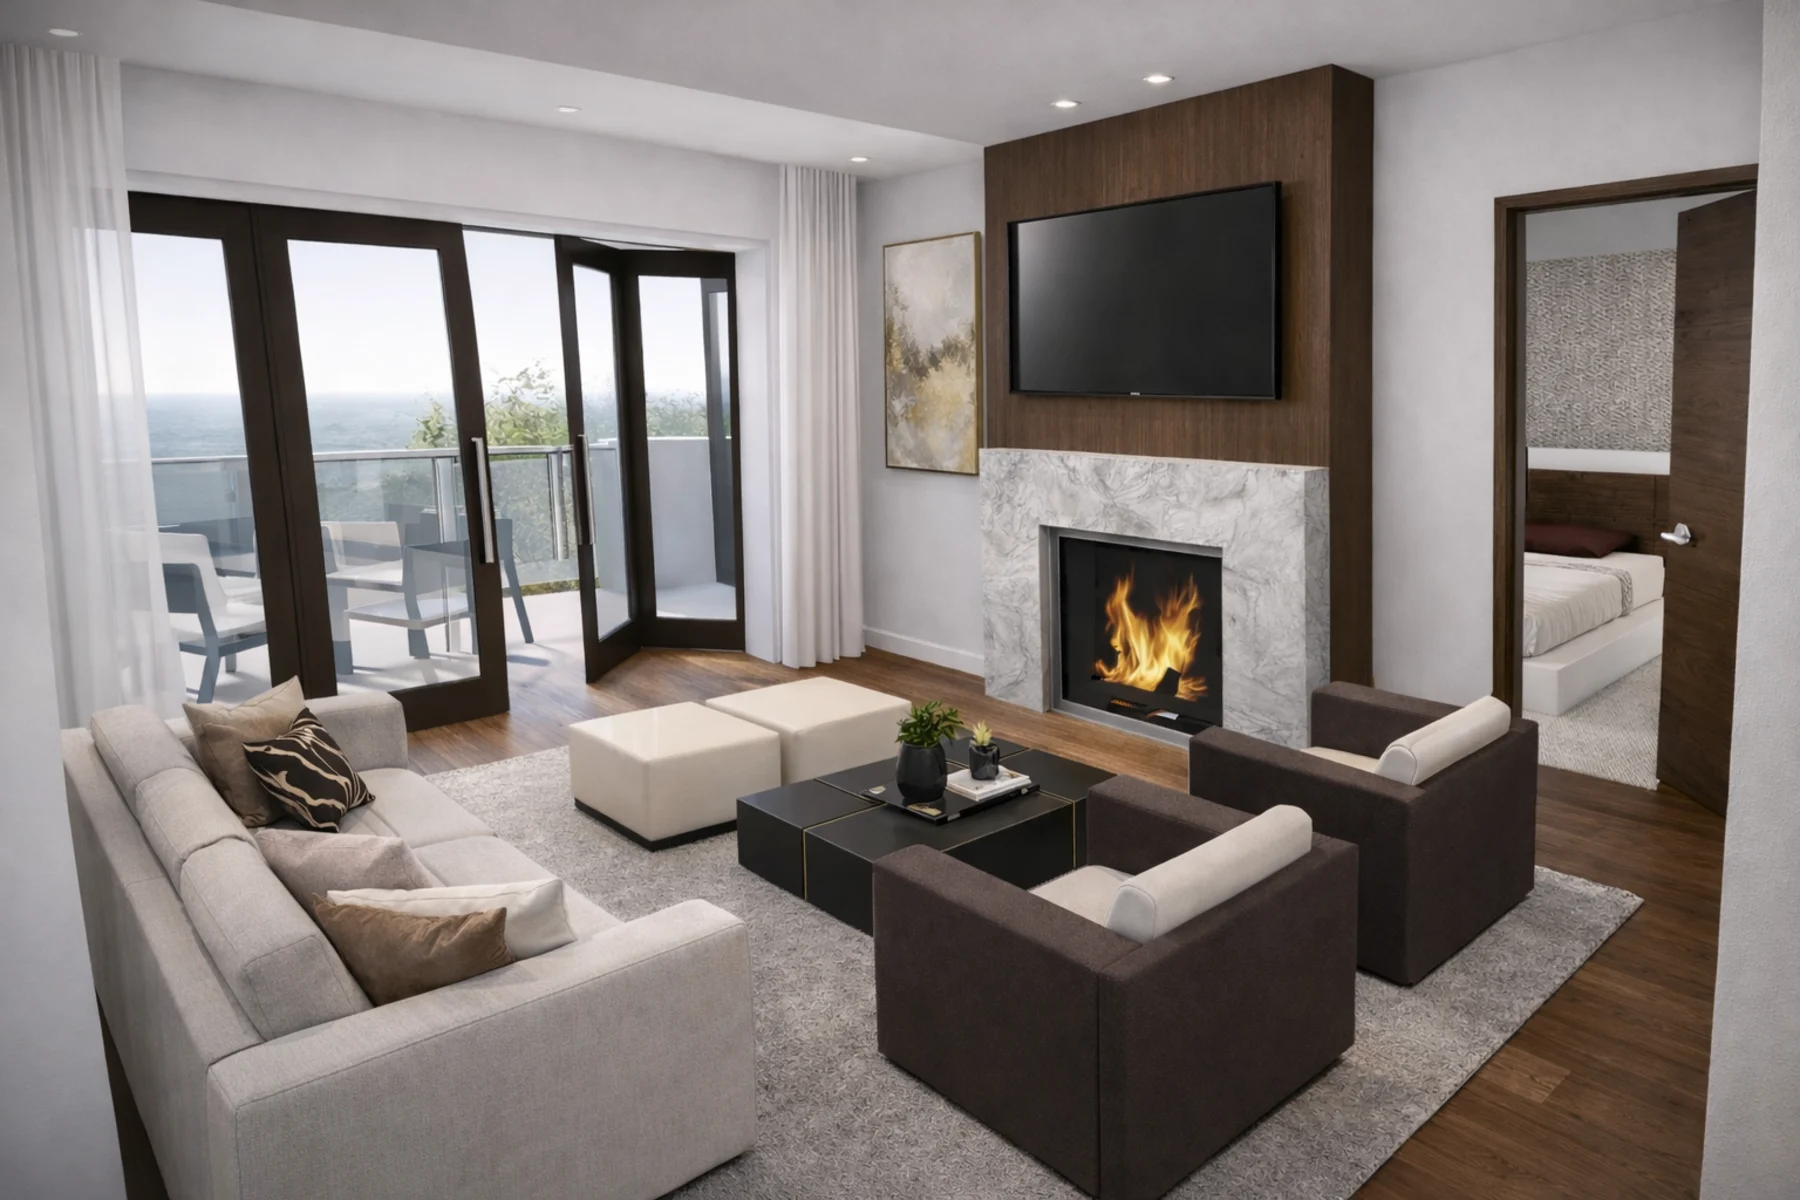
Interior Design & Full-Home Remodels · San Diego
Every space has an undertone°
We design and remodel kitchens, baths and whole homes — led by thoughtful planning, intentional detail and your own vision, into spaces with clarity and purpose.
The Studio
A design and remodeling studio for spaces that hold up°
Undertone is an interior design and full-home remodeling studio working across San Diego — kitchens, baths and whole homes. We believe every space has an undertone: the quiet logic underneath how a room is lived in, long before finishes are chosen.
Our work is thoughtful planning and intentional detail, built around your vision rather than a house style. The result is spaces with clarity and purpose — homes that feel resolved, not decorated.
How We Work
It starts with a walk through your space°
Every engagement opens with a Project Introduction — an on-site meeting to review the space in person and understand what you want from it. It sets an architectural baseline and aligns the project with your vision, your lifestyle and your budget before a single line is drawn.
From there, the design work is scoped to your project. We can carry it through documentation and construction, or hand off a clear, buildable set — whatever fits how you want to build.
Design Services
- 01Field Verification & Existing Conditions
- 02Layouts & Space Planning
- 033D Floor Plans & Renderings
- 04Scope of Work Plans
Optional add-ons
Interior Design · Millwork Design · Exterior Design · Project Management During Construction.
What We Believe
Three convictions behind every room°
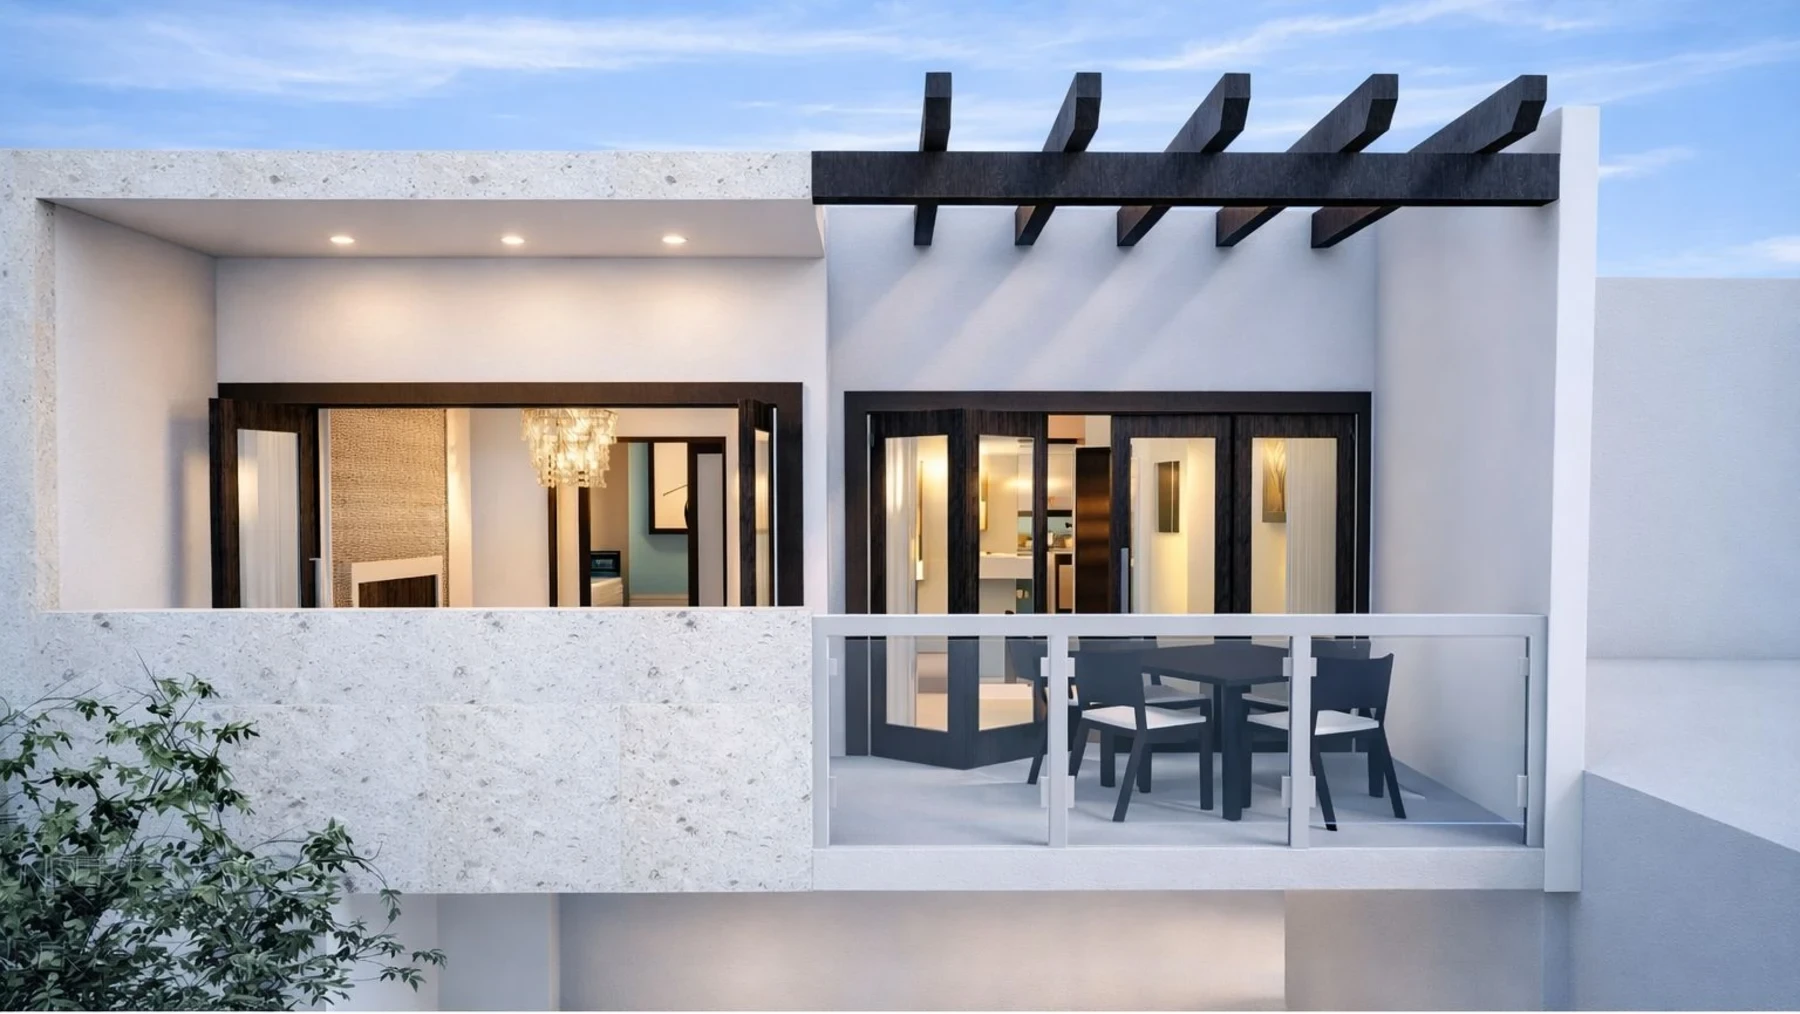
Measure, don't assume
Every project begins with the real space, not a guess. We verify existing conditions on site and build the design on as-built drawings — so the plan holds when construction starts.
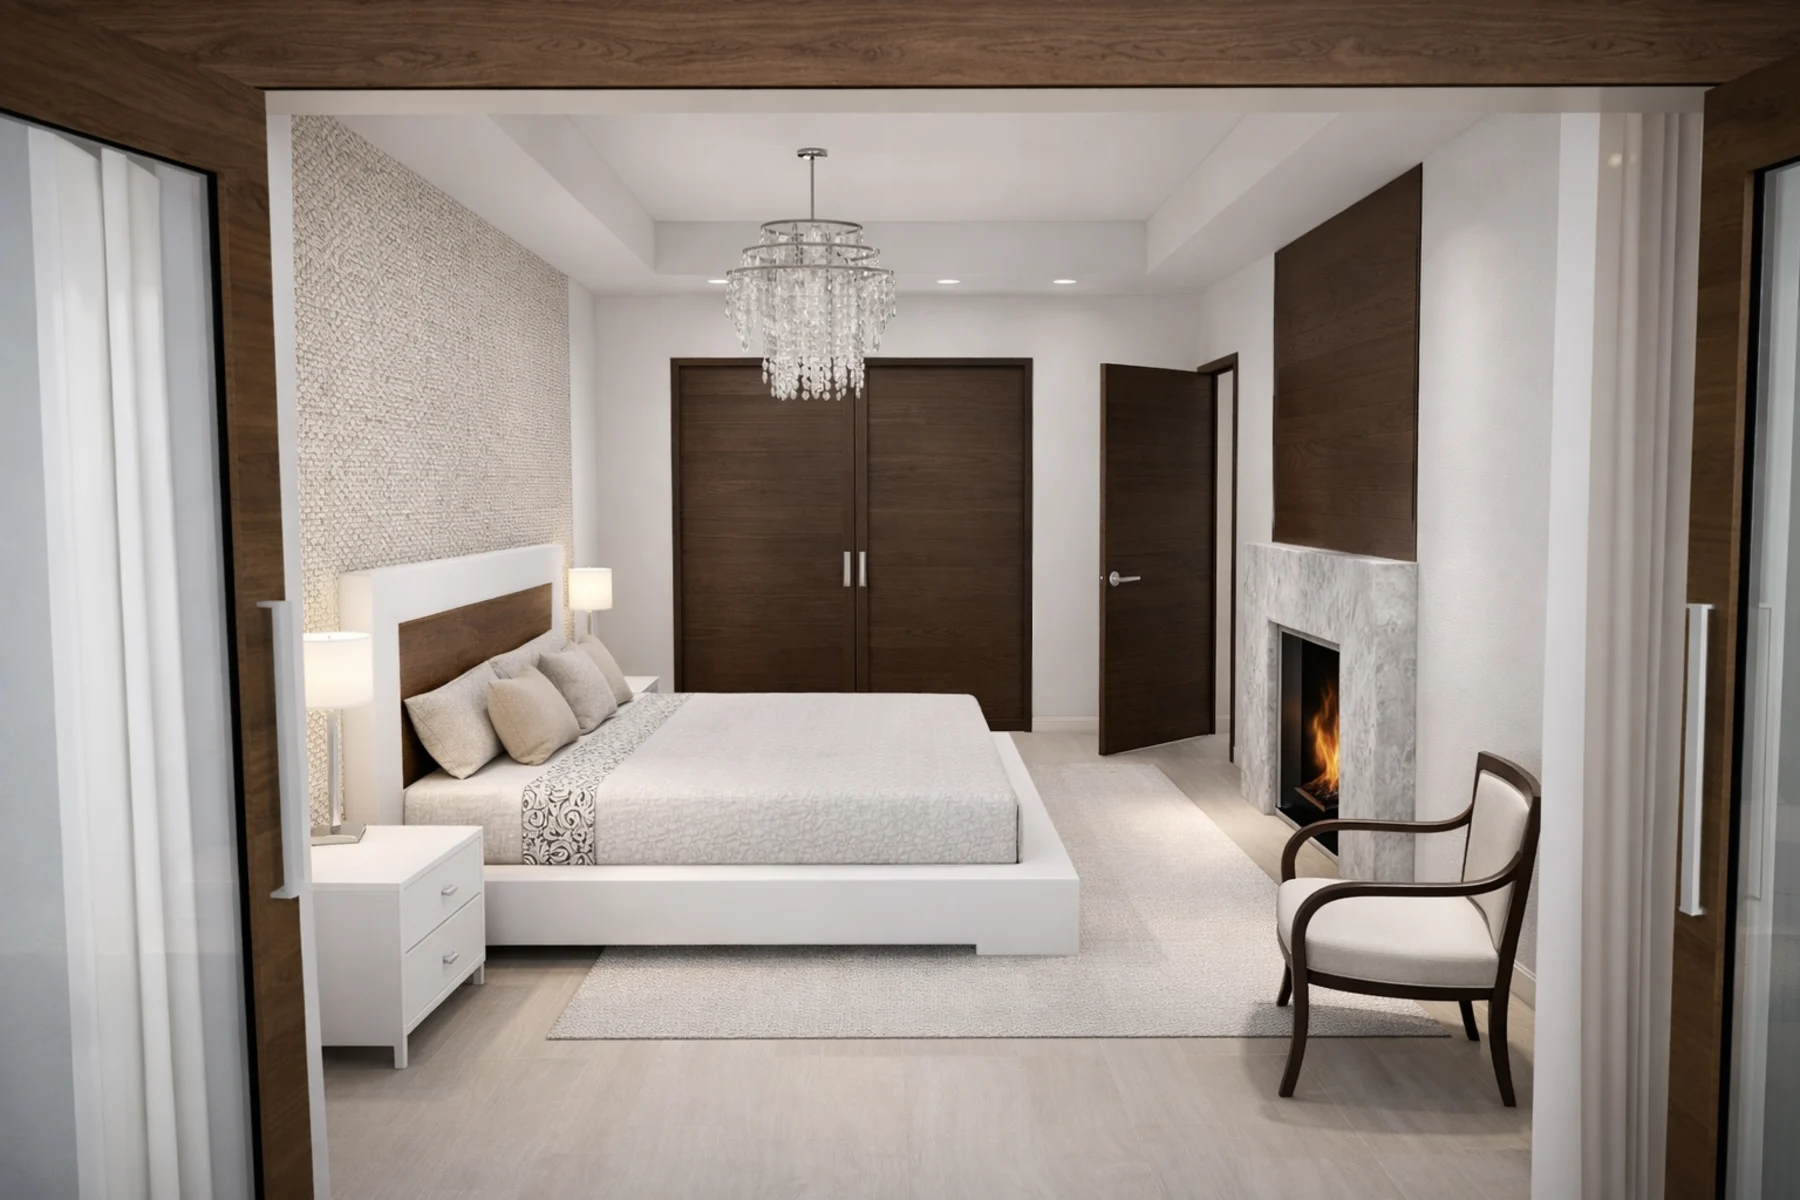
Keep what should stay
Good remodeling is as much about restraint as change. We decide deliberately what stays and what moves — millwork, light, proportion — so a home reads as one considered whole rather than a set of updates.
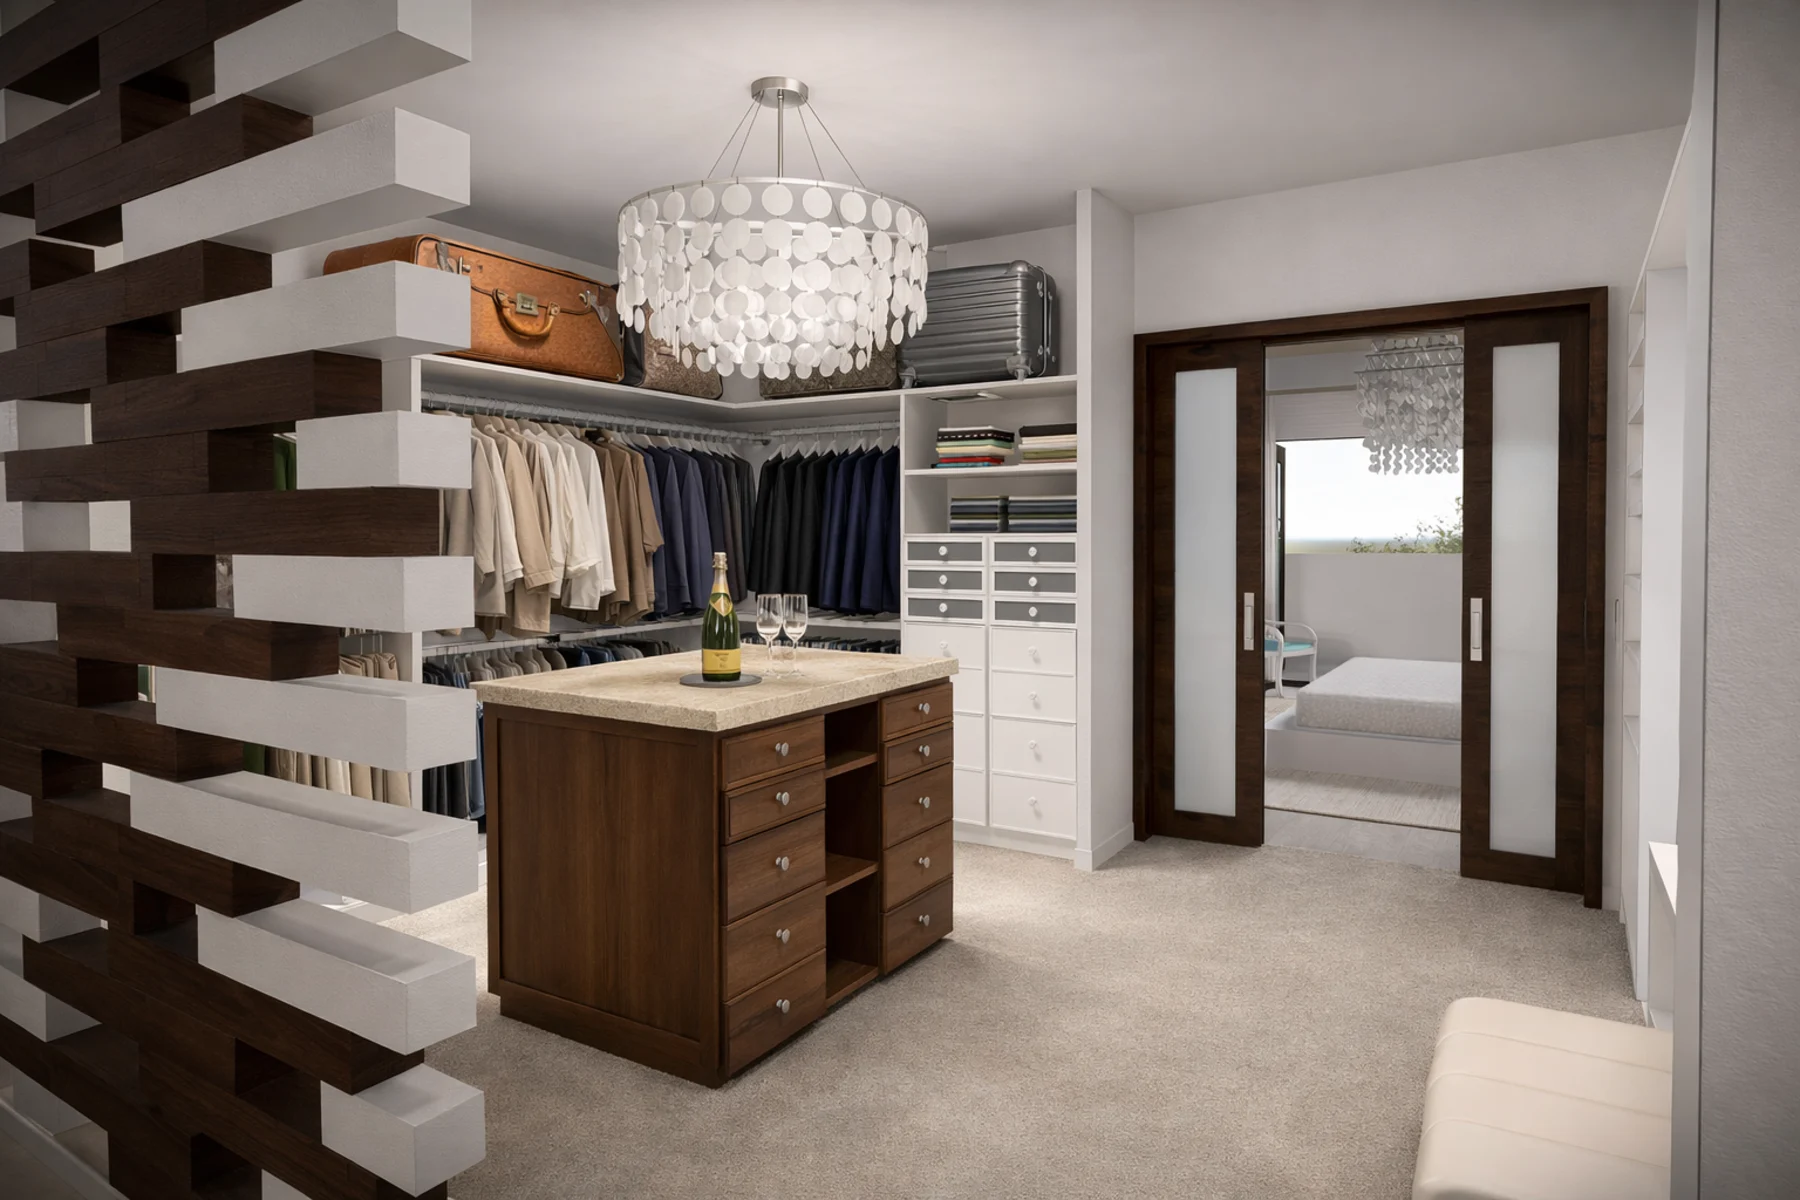
Design for how you live
We study how you move, gather and rest, then design around it. The undertone of a space is that quiet logic underneath — the reason a finished room simply feels right.
Start Your Project
Every home is different — so is the way we approach it°
Tell us about the space you want to change. We'll start with a walk-through and go from there.