Project
RESIDENTIAL REMODEL°
2025
Project overview
Overview
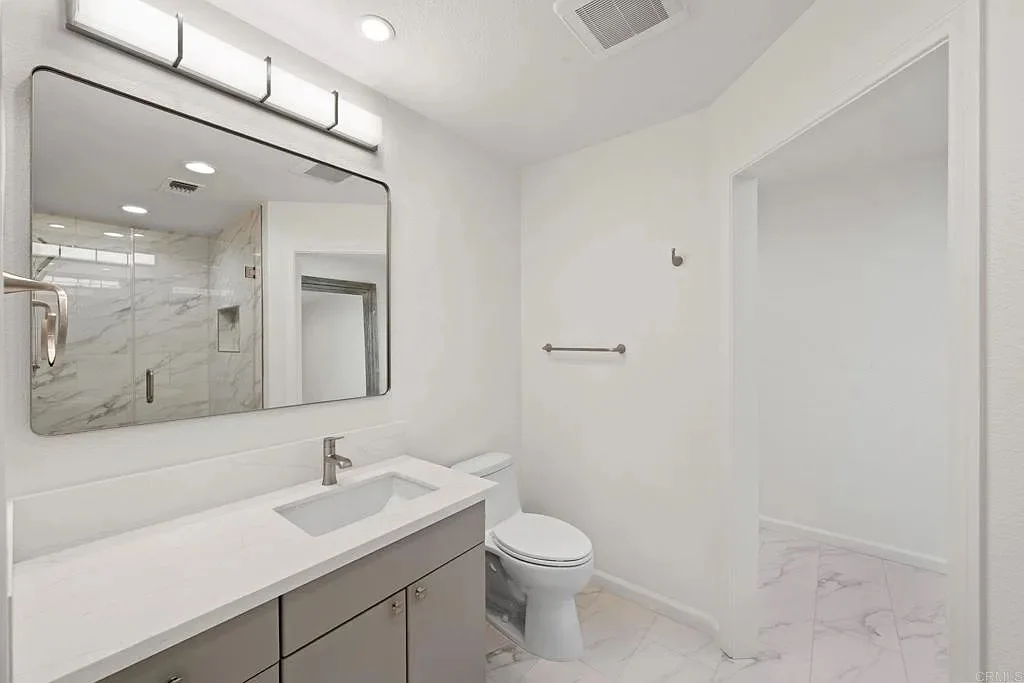
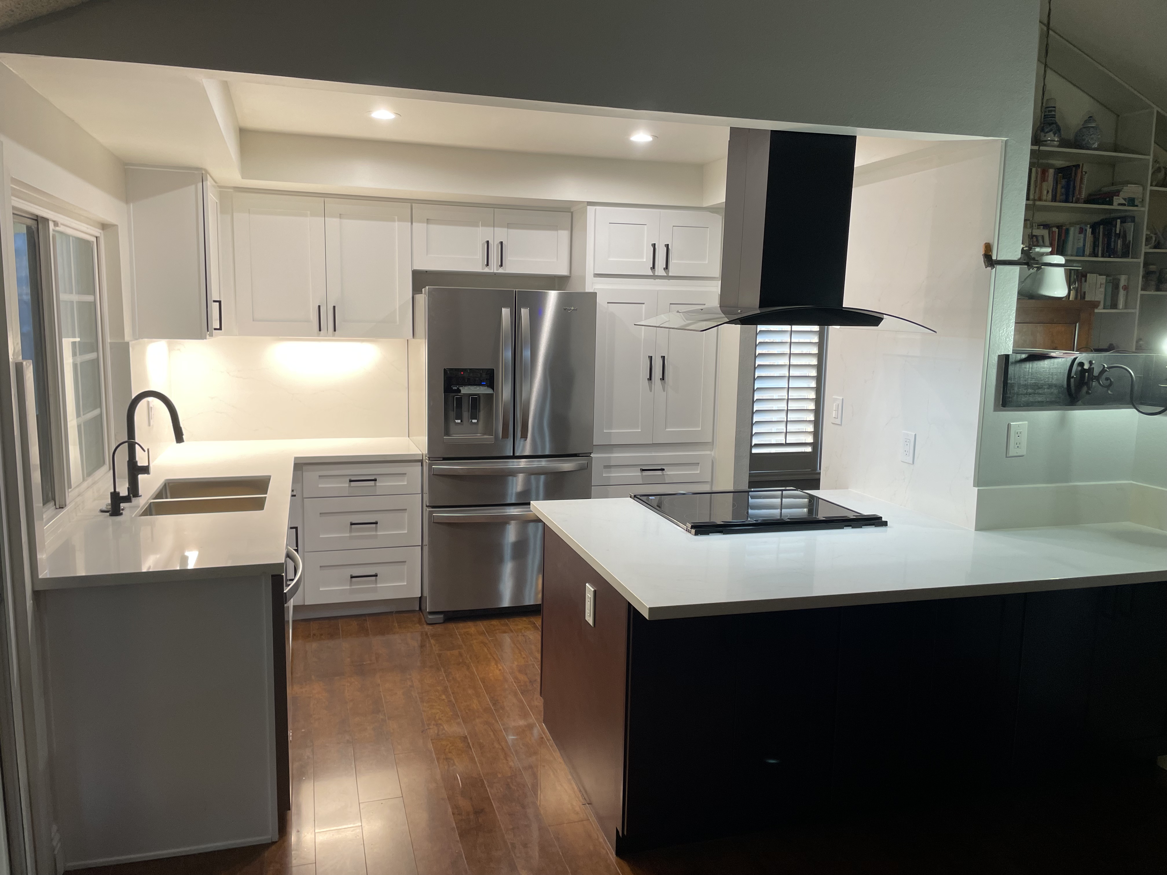
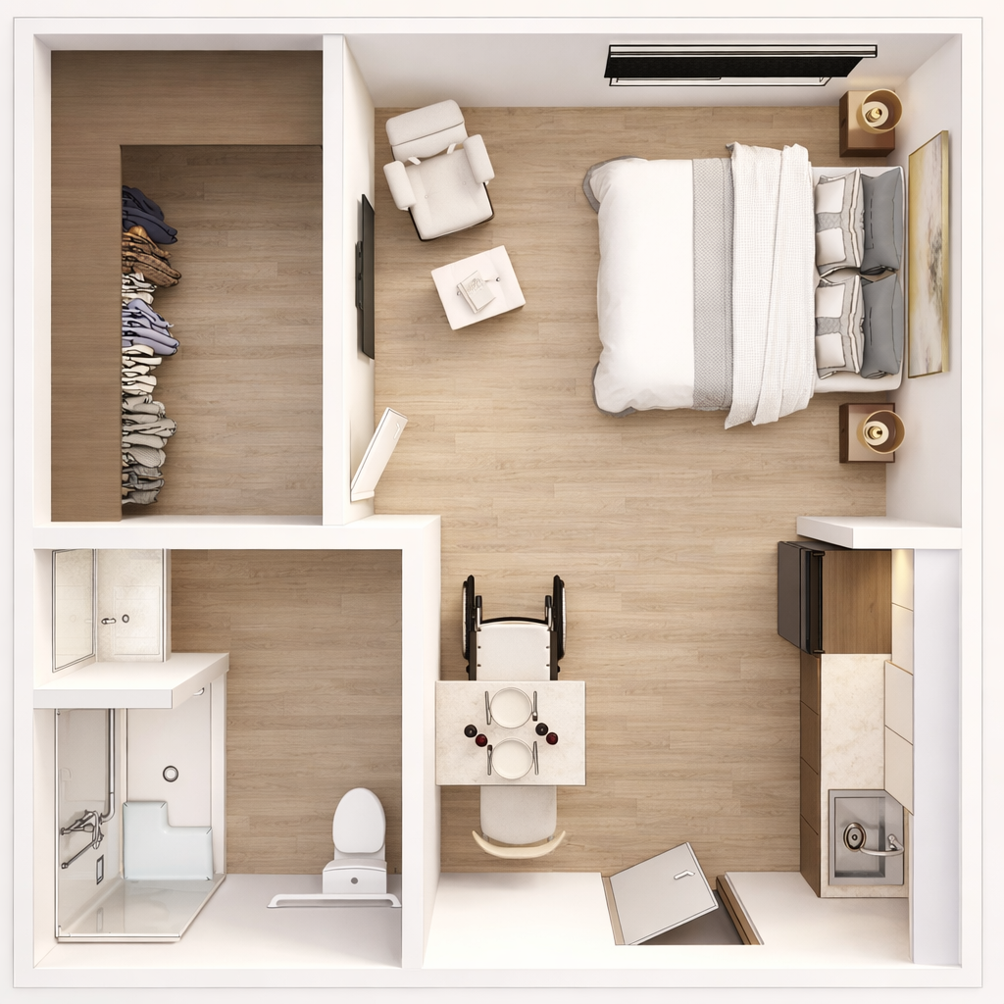
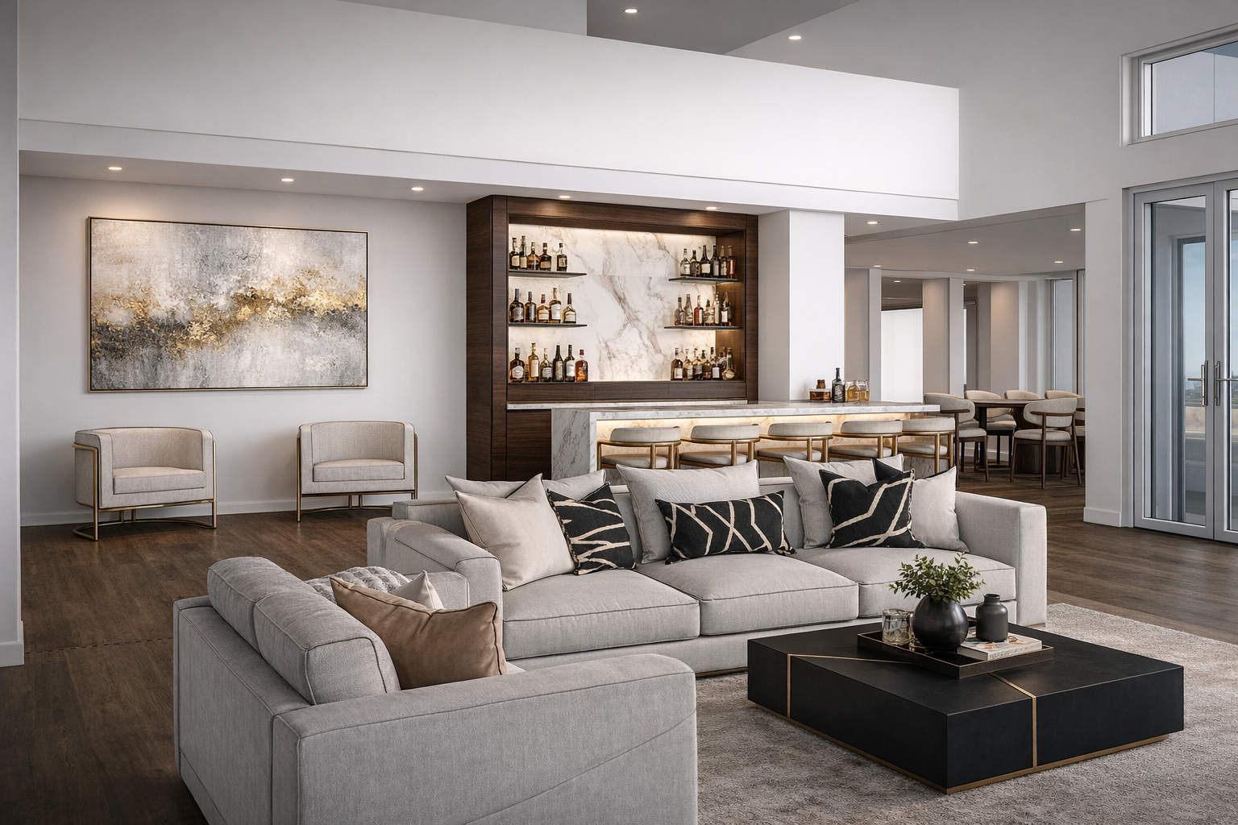
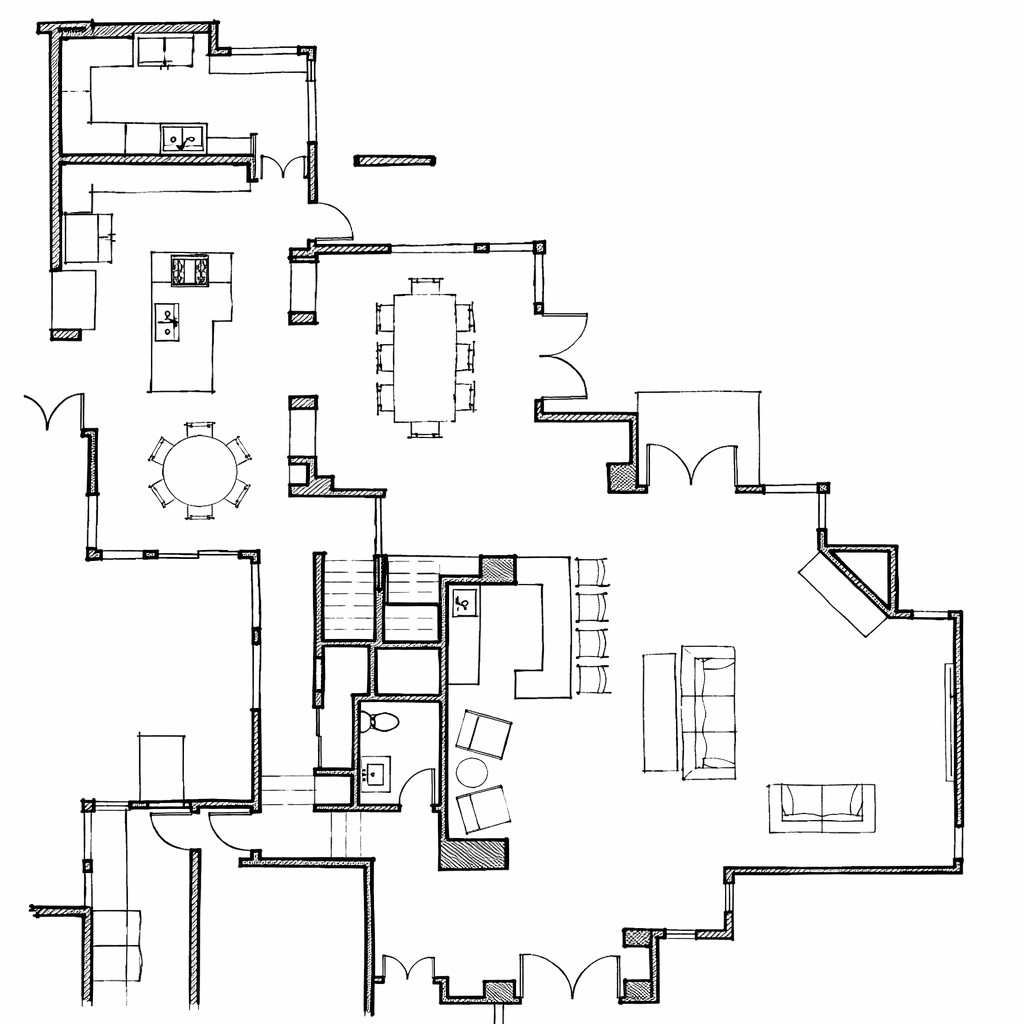
A full residential remodel focused on reimagining the existing footprint through strategic space planning and a more intentional flow. Spaces were redistributed and refined to create an open-concept layout that feels connected, functional, and tailored to modern living.
- Year
- 2025
- Status
- Completed
- Type
- Residential
Plans & Drawings
RESIDENTIAL REMODEL plans and drawings
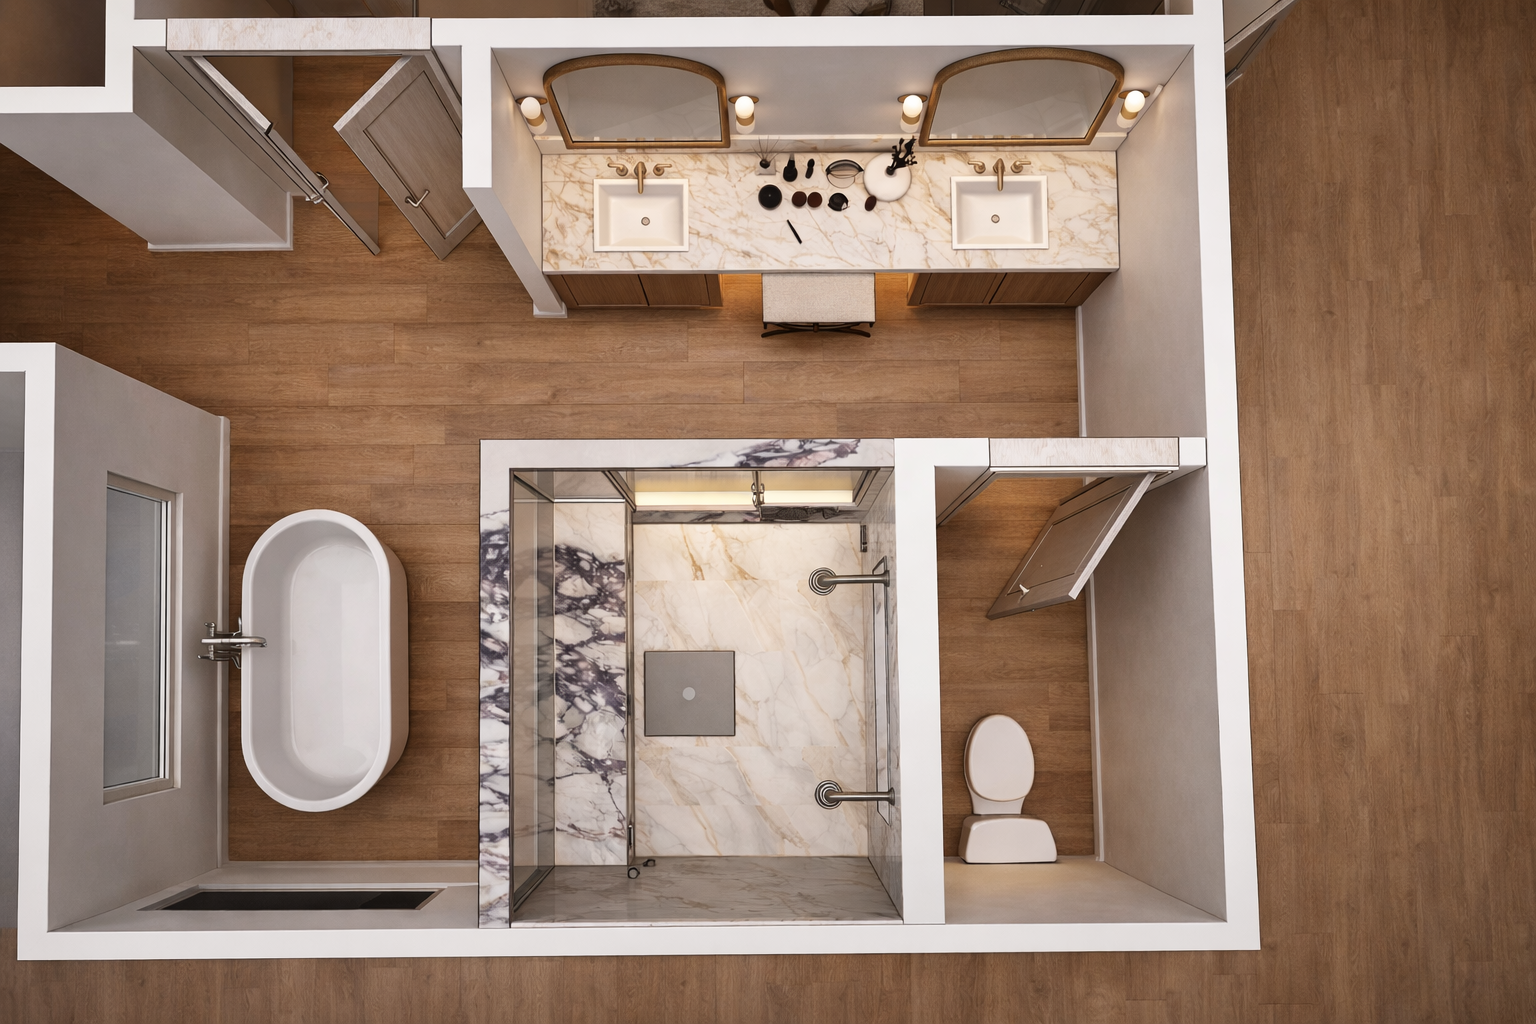
- Drawing 01
- Drawing 02
Gallery
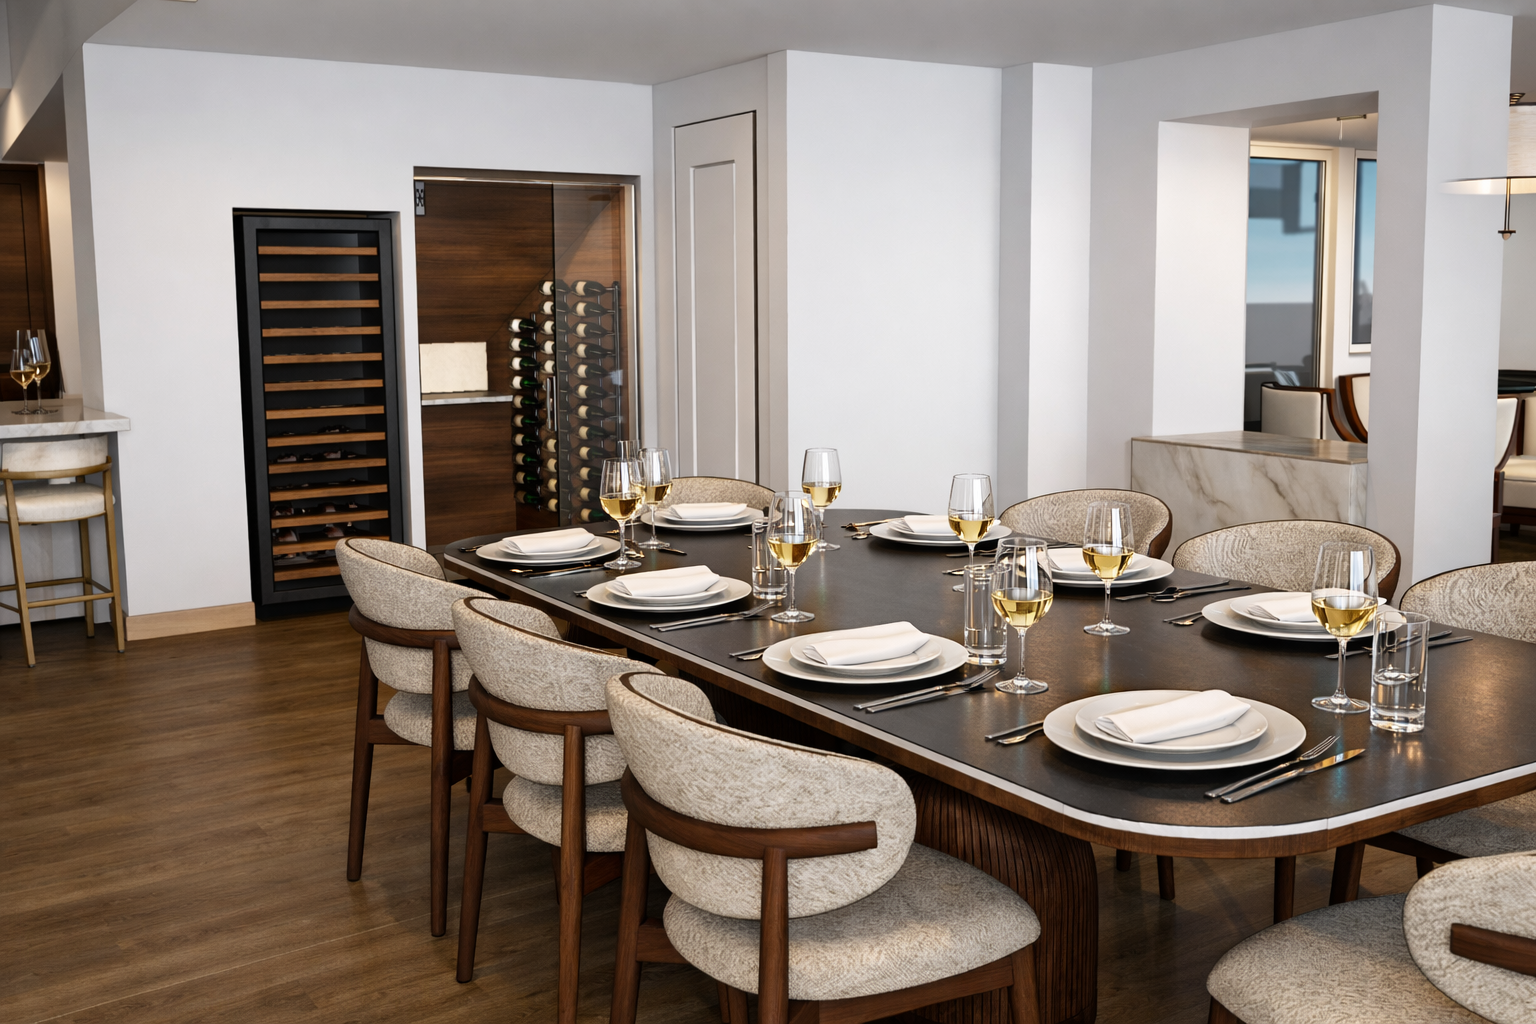
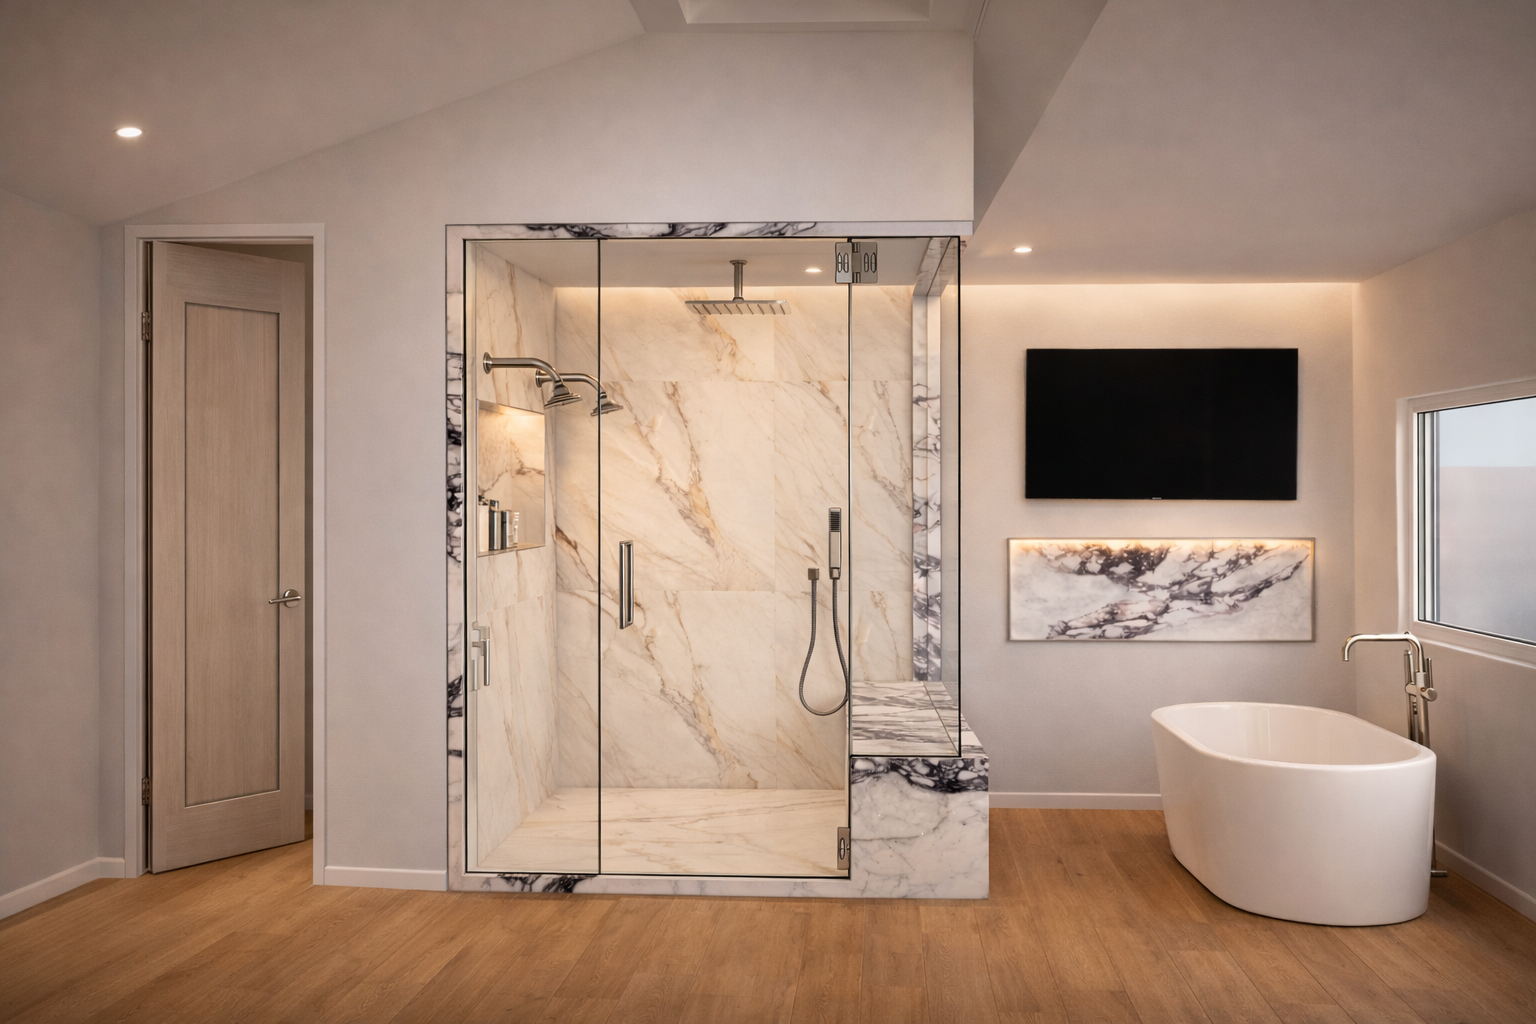
RESIDENTIAL REMODEL gallery
Design Process
Design process
Discovery & Concept Design°
In-person Consultation
We begin with an on-site meeting to review your design questionnaire, understand your goals, and inspect the areas to be remodeled. This step helps us align with your vision, lifestyle, and budget to establish a strong design direction.
Proposal & Agreement
Following the consultation, a formal Letter of Agreement outlines the project scope, deliverables, and payment terms. Once signed, the design process begins.
Field Verification & Planning
Accurate site measurements and existing conditions are documented to ensure precision in design development.
Design Presentation
We present the conceptual design, including floor plans, mood boards, color palettes, and material samples, capturing the full vision of your space.
Design Development°
We refine the preliminary budget to align selections with your goals.
Fixture & Furnishing Selections
Together, we curate furnishings, fixtures, and finishes that bring your concept to life. Costs, quantities, and lead times are tracked for a smooth transition to construction.
Scope Confirmation
We determine whether the interior design and décor phase will be included, finalizing the complete list of furniture and specialty items.
Construction Coordination°
Project Management During Construction
We collaborate closely with the contractor to ensure design intent is maintained. This includes reviewing schedules, confirming material deliveries, and addressing any on-site adjustments that arise.
Interior Design & Styling°
Final Layer of Design
Once construction is complete, we refine the space with furnishings, décor, and styling elements, bringing warmth, personality, and cohesion to the finished environment.